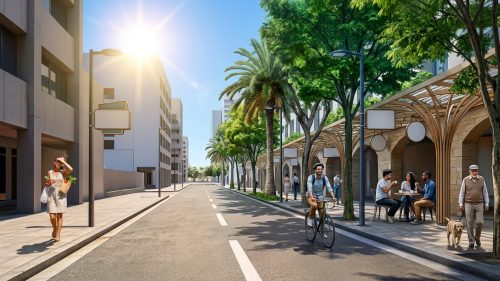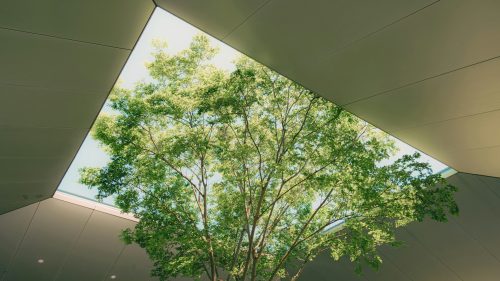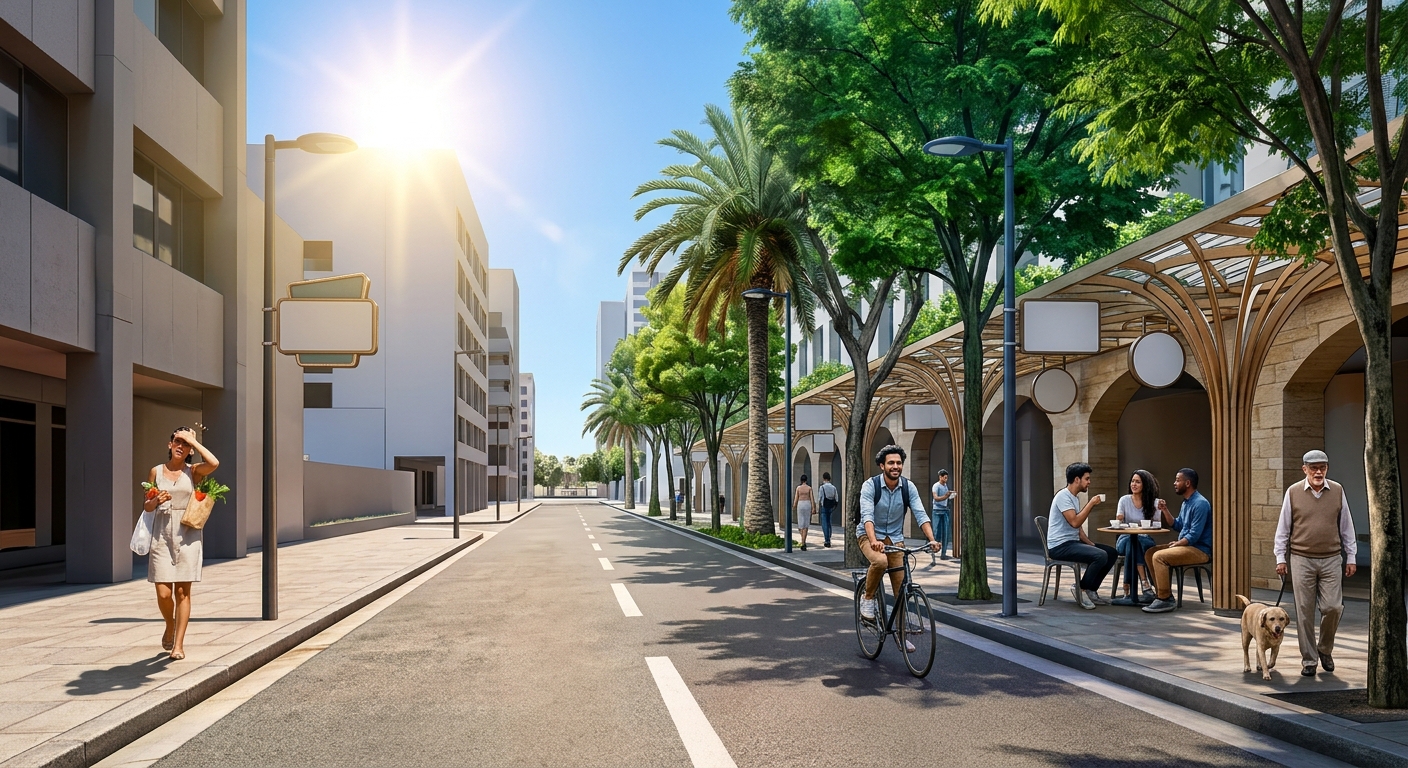
On a summer afternoon in hot climates, the surface of an unshaded street can be 10 to 20 °C hotter than a shaded one. That difference decides whether a walk to school or to the market is bearable, and whether a public space is used or avoided. Thermal comfort strongly shapes whether people choose to stay outdoors at all.
Yet trees are still often planted on uniform grids or by aesthetic preference, without regard to where the sun actually falls, how buildings cast their shadows, or how much room roots and canopies need to grow. Streets can end up shading places that were already cool while the hottest stretches stay exposed.
Conscious design starts with awareness
At the Centre for Conscious Design, we understand conscious design as design that is aware of, and responsible towards, the people who use a place. It draws on science to build healthier, fairer built environments. Shade is a very basic form of that responsibility. It is a matter of comfort, health and dignity in everyday movement, and it deserves the same rigour we give to any other design decision.
What we built
In our paper, co-authored with Samah Elkhateeb and published in Urban Science, we present PATHSHADE, a parametric workflow in Rhino and Grasshopper. It simulates the sun’s path and the shadows cast by buildings, then uses an evolutionary solver to test thousands of possible tree positions and canopy sizes. It gives priority to sun-exposed walking routes. It also respects biological limits: minimum spacing for healthy roots, and no wasteful overlap between canopies.
What we found
- On the pedestrian corridor, shade coverage rose from roughly 25% to roughly 93% at peak summer hours, and mean radiant temperature fell by about 11.5 °C on average across ten optimisation runs.
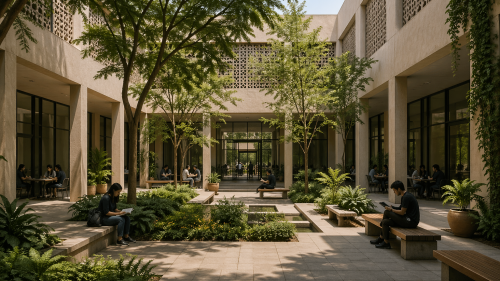
- In the courtyard, the workflow reached about 52% shade and a mean radiant temperature reduction of about 9.2 °C.
- Across the runs, the spatial extent of high-risk heat-exposure zones fell by 72%.
We tested the workflow on two hypothetical case studies under hot-arid Cairo conditions: a network of pedestrian paths and an enclosed courtyard.
The results also translate into practical guidance. Along corridors, spacing trees about 6.5 to 8 m apart worked well. In courtyards, 4 to 5.5 m was advised. The most exposed segments, with over 80% direct sun, should be treated first.
An honest note on limits
These results come from simulation, not from on-site measurement, and the case studies are hypothetical. We have not yet tested how sensitive the outcomes are to changes in building heights or weather conditions. Our next steps are field measurements and participatory mapping, so that the real routes people choose, and not only the shortest ones, shape where trees go.
Why this matters for the conscious cities movement
This work sits where the CCD works: at the intersection of science, urban design and human well-being. Computation does not replace the judgement of designers or the voice of communities. It is a way of turning environmental knowledge into places that respond to people. When we know where the heat falls hardest, we can design with that knowledge and not around it.
We would welcome your thoughts, and your experience of shade, or the lack of it, in the places where you live and work.
Read the paper (open access): Elkhateeb, S.; Anwar, R. Parametric Optimization of Urban Street Tree Placement: Computational Workflow for Dynamic Shade Provision in Hot Climates. Urban Science 2025, 9(12), 504. https://doi.org/10.3390/urbansci9120504